
Retaining Walls in Long Grove, Kildeer & Deer Park, IL: Costs, Engineering & Design Guide
Retaining Walls in Long Grove, Kildeer & Deer Park, IL: Costs, Engineering & Design Guide
The rolling terrain that makes Long Grove, Kildeer, and Deer Park so attractive is also what makes their backyards hard to use. A beautiful wooded slope is scenery — it isn't a place to put a dining table, a fire pit, or a swing set. Retaining walls are how you convert that terrain into usable, level living space, and on properties in this part of Lake County they're often the single most transformative element of a landscape plan.
They're also the hardscape element most likely to fail when built poorly. Here's what homeowners should understand before hiring anyone to build one. We've been constructing retaining and seating walls across Chicagoland since 1984.
What Retaining Walls Actually Do for a Sloped Property
Create flat, usable space. A single well-placed wall can turn an unusable 20% slope into a level patio terrace. Two walls can create a tiered yard with distinct zones — dining above, fire pit below.
Stop erosion. Slopes shed topsoil with every heavy rain. Walls hold soil in place and let you plant terraces that would otherwise wash out.
Manage water. Properly built walls include drainage that intercepts and redirects hillside water — critical on lots where runoff currently ends up against the house. This works hand in hand with broader grading and drainage planning.
Add seating and structure. Seating walls at 18–20 inches provide permanent, weatherproof seating around a fire pit or along a patio edge — no furniture to store each fall.
Define the landscape. Low walls create planting beds, frame walkways, and give a large estate lot the structure it otherwise lacks.
Types of Walls We Build
Segmental Block (SRW) Walls
Engineered modular block units, dry-stacked with geogrid reinforcement into the hillside as needed. The workhorse of modern residential retaining — strong, flexible in freeze-thaw, and available in a wide range of textures from rugged natural stone to clean linear profiles.
Natural Stone Walls
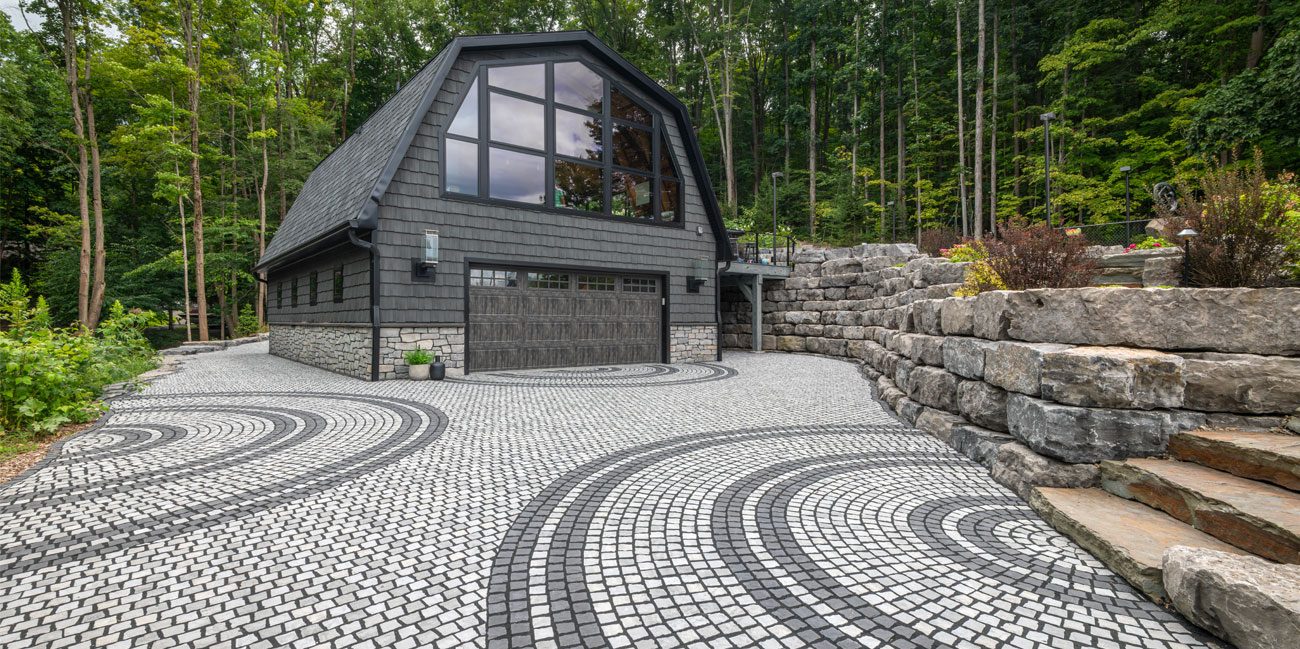
Outcropping boulders or cut stone. Beautiful and appropriate for the wooded, naturalistic character of Long Grove and Deer Park properties, though generally more expensive per foot.
Seating & Freestanding Walls
Finished on both faces with a coping cap. These don't retain soil — they define and seat. Almost every patio project we design in this area includes at least one.
Terraced Systems
Two or more shorter walls stepped up a slope with planted space between. Often more attractive — and sometimes more practical — than one tall wall, though the spacing between tiers matters structurally.
What Retaining Walls Cost in 2026
Retaining walls are priced by face square footage (length × exposed height), not linear feet — because the buried portion, base, and backfill are where most of the labor lives.
Segmental block walls: roughly $40–$90 per face square foot installed
Natural stone / boulder walls: roughly $60–$150+ per face square foot
Seating walls with caps: roughly $100–$200 per linear foot
Real-world examples:
A 30 ft long, 3 ft tall block wall (90 face sq ft): $3,600–$8,100
A 60 ft long, 4 ft tall block wall (240 face sq ft): $9,600–$21,600
A tall or terraced engineered system on a steep lot: $25,000–$75,000+
Cost drivers: wall height (disproportionately — taller walls need engineering and reinforcement), site access for equipment, soil conditions, drainage requirements, block selection, and whether steps or curves are involved.
The Part Most Homeowners Never See — and Where Walls Fail
Leaning, bulging, and collapsing walls are common across Chicagoland, and the cause is nearly always the same: someone stacked block on dirt.
A properly built wall requires:
Excavation below grade — with the first course buried, typically around one inch of embedment for every eight inches of wall height
A compacted aggregate leveling pad — the foundation the entire wall rests on
Drainage aggregate behind the wall with a perforated drain pipe and outlets — this is non-negotiable in clay soil, where water pressure behind a wall is the number one failure cause
Geotextile fabric separating drainage stone from backfill soil so it doesn't silt up
Geogrid reinforcement layered back into the hillside on taller walls, tying the wall to the soil mass it's holding
Compacted backfill in lifts, not dumped fill that settles for the next decade
Proper caps adhered to shed water off the top of the wall
If a contractor's quote doesn't mention drainage stone, drain pipe, and (for taller walls) geogrid, you're looking at a wall with an expiration date.
When Does a Retaining Wall Need Engineering or a Permit?
As a general rule across Illinois municipalities, walls above roughly four feet in exposed height — and often lower walls that carry surcharge loads like a driveway, pool, or structure above them — require design by a licensed engineer and a permit. Requirements differ between Long Grove, Kildeer, and Deer Park, and can change, so we confirm current local requirements for every project and handle the permitting process as part of the work.
Never let a contractor talk you out of engineering on a tall or loaded wall. A failed retaining wall isn't a cosmetic problem — it's a rebuild plus whatever it damaged on the way down.
Designing Walls Into a Complete Backyard
On the larger wooded lots typical of this area, walls work best as part of a whole plan rather than an isolated fix. Common combinations we design:
Terraced patio + seating wall + fire feature — the most-requested layout in Lake County backyards
Walls with integrated steps connecting upper and lower yard levels, lit for evening use with landscape lighting
Wall-supported pool decks cut into a slope
Walls with water features — a spillway or sheer descent built into a wall face uses the elevation change you already have
Terraces finished in artificial turf for low-maintenance play space on land that was previously an unmowable hill
Because elevation is genuinely difficult to visualize on paper, we model wall-and-terrace projects in 3D landscape design so you can see the finished grades before we dig.
Frequently Asked Questions
How long do retaining walls last? A properly engineered and drained segmental wall should last 50+ years. A poorly drained one can lean within 5.
How long does construction take? Small walls take a few days; large terraced systems can take several weeks including excavation and backfill.
Can you repair a failing wall instead of replacing it? Sometimes, but leaning and bulging usually indicate a base or drainage failure, which means rebuilding is the honest answer. We'll assess and tell you straight.
Do walls need maintenance? Very little. Keep drain outlets clear, avoid planting large trees directly behind walls, and re-adhere any loose caps.
Can a retaining wall fix water running toward my house? It can be part of the solution — walls intercept and redirect hillside runoff — but it should be designed alongside a real drainage plan, not instead of one.
Get a Free Retaining Wall Quote
Slope, soil, and water determine what your property needs, and those are all things we need to see. Interlocking Pavers, Inc. has built retaining and seating walls across Chicagoland since 1984, and consultations are free.
Request your free retaining wall quote here or call 630-365-6386. We serve Long Grove, Kildeer, Deer Park, and surrounding Lake County communities.